


Knowledge Center
August 19, 2026
What is Hospital Planning and Design?
Hospital planning and design is the process of developing or modifying a new or existing building, as well as the workflow, processes, and physical layout of a healthcare facility. Planning and designing a sterile processing department (SPD), operating room (OR), or Endoscopy (GI) Suite is complex and requires stakeholder involvement and careful consideration. The process begins by assessing your needs/goals, and the design must be thoughtfully implemented to ensure department efficiencies and patient safety for today and the future.
"A strategy assessment is a crucial part of the design process. Planning a department can only occur after you have a strategy that aligns with your facility’s goals."
– John Kimsey, Vice President, Processing Optimization and Customer Success at STERIS
What are the Phases of Hospital Planning and Design?
A healthcare facility's strategy and subsequent planning process are critical to the project's overall success. Assessing the facility's goals and aligning them with near-term and future objectives is the heart of a healthcare project. During this stage, it is crucial to work with a partner specializing in healthcare to help alleviate inefficiencies, project delays, and additional expenses within the department. The phases of planning and design include:
Schematic Design
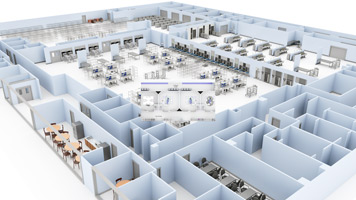
Schematic design involves developing graphic and written conceptual options for owner/client approval.1 During schematic design, the architect works with the client and other stakeholders to explore various concepts for addressing the Customer's priorities and goals. A proposed schematic design package for a renovation or new department will include:
- Floor plans
- Elevations
- Outline specifications
- Any additional information the team will need to align with the Customer's goals
Any variables that can impact the design during this phase should be vetted and addressed before moving to the next step.
"When renovating or building new, you need to consider and incorporate reprocessing workflows and processes into the physical design. For example, simply setting in the maximum amount of equipment without regard to how staff and instruments move through the department may result in a poor and inefficient facility design."
– John Kimsey, Vice President, Processing Optimization and Customer Success at STERIS
Design Development
During design development, a project's schematic design is refined, including building details and finish materials, and occurs after the owner/client has approved the schematic design deliverables and pricing. During this phase, all disciplines, including architectural, structural, mechanical, electrical, plumbing, and any other project-specific considerations, need to be identified to ensure they are coordinated and integrated into the design.
To communicate the design development deliverables to a Customer, a three-dimensional or advanced visualization representation can be a valuable resource. Below are some of the tools and documents STERIS creates during the planning process to ensure value for our Customers:
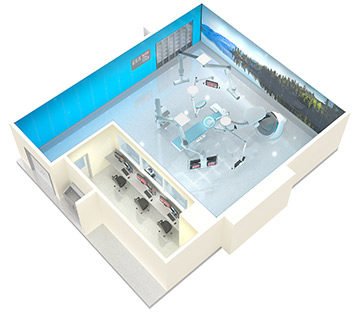
- Reprocessing department simulation
- Equipment capacity assessments
- Space allocation recommendations
- Workflow analysis
- Templated and site-specific design layout recommendations
- REVIT/AutoCAD support
- Advanced Visualization Services/Renderings/Virtual Reality
- Utility requirement summaries and utilization
- Equipment submittal documentation and MEP review
- On-site meeting attendance for project support
“You have to be able to transform an OR within seconds to prepare for the next procedure. This means designing a room to the maximum capacity so your facility can be prepared to accommodate these changes.”
– Bill Clark, Vice President, Project Operations at STERIS
Construction Documents
Construction documents are written and graphic instructions used for the construction of a project. These documents must be accurate, consistent, complete, and understandable, as they are vital instruments of communication. These documents are comprised of legal, procedural, and construction information that outline the key interrelationships, rights, responsibilities, and dynamics that bring a project's physical form.1
Once the Customer has approved the design development documents, the project advances to the construction document (CD) phase. During the CD phase, the design team coordinates the building and equipment details and issues final documents for construction. Any owner-requested changes should be completed by the phase, as changes during construction can result in time-consuming and expensive project delays.
What are the Key Factors to Consider in Designing Healthcare Facilities?
Impacts on patient safety and infection prevention control
Creating and maintaining an environment of care in the surgical suite aims to ensure that hospitals and surgical centers provide every patient with quality care without undue risk. This is achieved through evidence-based design and the selection of the right systems, equipment, complementary products, and accessories. This process allows staff to focus on what they do best: care for patients.
It is also important to understand trends in the healthcare industry that can impact room design. With advances in the OR and the rise of hybrid suites, facilities must be adaptable and ready for anything. As a result, much foresight goes into the room's style and layout. Also, we are seeing room size grow dramatically. Inside the OR, more equipment, people, and instrument cases are becoming more complex. All of this plays into the design – do we have enough space, is the flow right, does the nurse and circulator have enough space, etc.
Robotics and the sterilization of daVinci equipment
These instruments require a completely different mix of equipment for an SPD. In the OR, there are three pieces of equipment: the robot, tower, and surgeon console, where the surgeon is manning the robot. These instruments affect the overall size of your OR.
Systems requirements – i.e., electrical, utility considerations, etc.
The current and future utility requirements must be identified during the strategic assessment process. When requirements are not properly planned early in the project, the result can lead to costly changes to orders, reduced departmental efficiency, or patient safety concerns. For example, with surgeries moving to Ambulatory Surgery Centers (ASCs), house/building steam availability is not given for sterile processing. More steam sterilizers are sold with on-board integral steam generators or stand-alone electric-powered generators. It's important to understand that these units require additional power and utilities.
Another piece to consider is the recent updates to ANSI/AAMI ST108. ST108 defines water quality and steam condensate. In 2023, the new standard clearly defines utility water versus critical water and where they are used. There is a heavy emphasis on water system design, including distribution and the appropriate water system maintenance. Learn more about the importance of water quality and understanding the new ANSI/AAMI ST108 standards.
Having a partner who understands a department's equipment infrastructure in relation to the overall building helps ensure the department succeeds beyond the planning stage.
Technology
Floorspace, power, and other technology considerations can have a significant impact on how a space is designed, so it is important to incorporate these considerations into the project’s workflow analysis, capacity assessments, and design development. Here are some examples:
- Workflow management platforms provide technicians with instructions to ensure compliance and quality. Since this technology needs to be accessible where the work is performed, the space will need to be designed so that there is power infrastructure and network connectivity available at each workstation.
- Endoscopy automation with Endo Drying Cabinets provides continuous airflow. These systems require more floor space, dedicated power, and ventilation considerations that must be accounted for in the initial planning.
- There are three options when cleaning daVinci robotic arms: full manual, partial manual plus sonic, and partial manual plus robotic-assisted surgery (RAS) washer cycle. If a facility is using more manual cleaning, it will need to account for additional labor and workstation space. But if the facility plans on using more automated cleaning, they will need to factor in more equipment space and utility connections.
Location in relation to other areas of the hospital
For the OR, the planning team needs to consider the surgical program and identify all the services that may be required for each specialty. Generally, the ORs should be located close to the emergency department, radiology department, cardiac catheterization laboratory, and clinical and pathology laboratories.2
SPDs are often an afterthought in an expanded-scope project planning process. The SPD location is critical to ensuring surgical instruments are delivered to/from the OR efficiently. Having the OR and SPD on the same floor, or connected by dedicated clean and dirty lifts when on another floor, can help increase productivity by reducing delivery times between departments. The efficiency of transporting both sterile and dirty instrumentation should be a strong consideration in department location decisions throughout the design process.
For Endoscopy/GI Suite, there are numerous potential departmental synergies to consider when choosing a location. The planner must understand the differences between hospital-based and off-site endoscopy suites. For hospital-based GI suites, the location may be collocated with the surgery department to gain efficiencies with staff and patient care. The physician or third party chooses the location in an Ambulatory Surgery Center or a physician-owned GI suite. Ideally, these types of GI suites are close to a hospital, minimizing travel for patient transfers.
The number of procedure rooms, total daily procedures, procedure types, and scope inventories are key considerations when determining where these spaces should be located within a healthcare facility. Scope reprocessing can sometimes be accommodated in an SPD. However, Endoscopy/GI suites with multiple procedure rooms are often designed with their own dedicated scope reprocessing department to keep up with patient volumes and scope inventory.
Workflow and Human Circulation Impacts
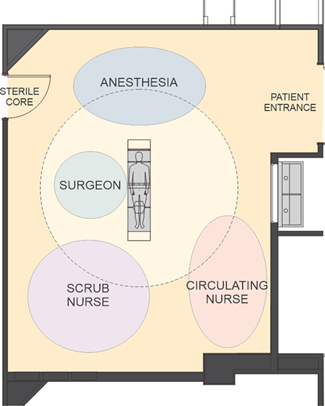
Once construction on your project is complete, modifications to the building are costly; therefore, it is vital to work with a partner who specializes in the processes and workflows of your department. Regardless of the department or room, the design must maximize efficiency, adhere to industry standards, and prioritize staff and patient safety.
As technology advances, facility planners and stakeholders can immerse themselves virtually in their newly designed spaces with advanced visualization (virtual reality) technology. This allows them to experience their space room layout, equipment placement, staff traffic patterns, etc. STERIS and other companies use virtual reality throughout the planning and design process. Some of the advanced visualization tools STERIS uses are:
- Video Animations
- Photo-Realistic Renderings
- 3D Content Developments
- 3D Scene Presentations
- Immersive Scene Presentations
Industry Standards
Healthcare is constantly evolving, and many of these changes impact regulatory guidelines. The established standards and guidelines should be the first things referenced when planning your facility. Several governing bodies develop and publish these standards for the design and construction of healthcare facilities. Some of the commonly referenced guidelines include:
- Association for the Advancement of Medical Instrumentation (AAMI) ST79 – Designed to assist the design process when building and planning, this manual can help healthcare facilities prepare for these projects and plan for equipment and implementation
- Department of Health (DOH) – Before a new department is operational, it must pass DOH inspections
- Facility Guidelines Institute (FGI) – The FGI is an independent, non-profit organization that works to develop guidelines for designing and building hospitals, outpatient facilities, and residential health care and support facilities. The FGI Guidelines for Design and Construction of Health Care Facilities document is a national standard that outlines the minimum standard for the planning, design, and construction of healthcare facilities to ensure patient safety.3
"Future-proofing" is a design for future challenges & opportunities within a facility
During the planning process, it is critical to understand the facility's current services while anticipating future needs. Typically, the design team and hospital administrators should use a 5- to 10-year planning horizon to accommodate future growth and services.
Including the right stakeholders from the outset in the planning and design process can ensure that a healthcare facility is well-positioned for long-term success. When a facility does not initially plan for the future, administrators may be challenged financially and spatially to accommodate the unplanned needs.
“Planning and design go beyond the products. This is about looking at the entire process and determining how departments are going to function. If a facility is building out five ORs and now needs three more in three years, we need to consider more surgeons and specialties. Make sure these empty rooms will accommodate where they are going, what their volume will be, and what their load will be.”
– Bill Clark, Vice President, Project Operations at STERIS
Hospital Planning by Facility Type
Ambulatory Surgery Centers
ASCs are modern healthcare facilities that provide same-day surgical care, including diagnostic and preventative procedures.4 ASCs may specialize in various specialties or offer dedicated services to one branch of healthcare. The procedure rooms must be designed to be flexible to accommodate an ASC's variety of services. From a design and planning perspective, it is imperative to understand the services provided, the anticipated surgical volume, and the goal of the key stakeholders.
Recently, there has been a trend of surgical procedures traditionally performed in an acute care setting that are now being facilitated at ASCs. ASCs are currently performing more than half of all U.S. outpatient surgical procedures, and more significant volumes are expected as the number of outpatient procedures increases by an estimated 15% by 2028.5 Over the next 10 years, surgeries are projected to grow 18% at outpatient facilities, and 5% in inpatient facilities.6 As hospitals send more surgical procedures, including orthopedics and joints, to ASCs, these facilities often struggle with the increased level of instrument reprocessing, as many are undersized and underfunded.
“In an ASC environment where equipment needs to have the ability to move around, we recommend Utility Hub products over equipment booms as they are lighter in weight and take up less floor space.”
– Adrianna Orosz, Director, Corporate Project Development at STERIS
No two ASCs are the same. There are differences between physician-owned and corporate-owned ASCs. Having a partner who fully understands and specializes in the ASC space is imperative and can significantly improve ASC outcomes, success, profitability, and patient care. Once we understand the goals of an ASC facility, we can provide recommendations or a plan for the optimal mix of equipment and space to accommodate the surgical instrumentation and procedures required. As ASCs continue to grow, it is vital to plan for the future. A design that supports future growth will enhance the facility's longevity and success.
Acute Care
Acute care is short-term treatment for an illness or severe injury that requires immediate attention. Acute care planning and design constantly evolve to accommodate new equipment and procedures. Procedure rooms are often dedicated to specific medical specialties, such as orthopedics, cardiology, or gastroenterology. Because of the dedicated procedure rooms, a thorough understanding of the room’s use and caregivers’ needs is imperative to ensure efficiency and safety.
Sterile Processing Department
The SPD, also known as central sterile processing, is the area in a hospital or surgery center where devices used in medical procedures are cleaned and sterilized. This area in the hospital has become more complex and sophisticated. Understanding the medical device manufacturers’ instructions for use (IFU) and how to process complex medical devices, such as robotics, can cause challenges in understanding how and whether it can be done with your equipment. In addition, identifying the right space, equipment, and workflow is imperative.
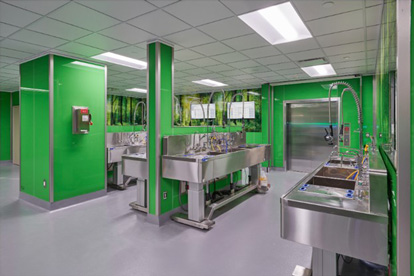
The focus on IFUs may result in increased time spent manually processing instrument sets at the sink and the utilization of ultrasonic cleaners. At STERIS, before 2019, SPD assessments identified an average utilization of sonics at 25% for instrument sets. When reviewing more recent survey results following IFU compliance, the average utilization of sonics was 65%. This recent figure can vary greatly based on the surgical case type and the instrument sets used. For example, a larger orthopedic-focused facility may see IFU ultrasonic requirements exceeding the 65% average.
Efficient design starts by evaluating your SPD, understanding the volume of surgical instruments the facility will process, and developing a space that promotes a lean workflow with minimal backlog. Backlogged trays and staffing issues can affect overall quality and efficiency in the SPD, potentially compromising patient and staff safety.
An optimally designed SPD will efficiently manage current volume workloads while being aware of and planning for future growth. The design should allow for meeting all industry standards while maximizing the flow of medical instruments, devices, supplies, and staff through the department.
Endoscopy/GI Suite
An endoscopy suite is a dedicated area where surgical procedures using endoscopes are performed. These procedures examine the inside of your body up close with a tube (endoscope). Some endoscopes have a light or camera to capture images and/or video. Historically, endoscopic facilities grew within hospital environments, often using existing patient rooms or wards and the existing skills of generic hospital personnel.7 Recently, with increased demand and advancement of more complex procedures, facilities are required to increase capacity and provide larger procedure rooms and/or a dedicated GI Suite.

Hospital endoscopy is typically less efficient and more space-consuming than practices in ambulatory settings due to the mix of inpatients/outpatients and the variation in service intensity required.7 Various essential design elements require consideration, like changes in regulatory compliance, space planning, and facility type. An efficiently designed and dedicated gastrointestinal endoscopic suite is imperative to ensure optimal workflow efficiency and throughput.
Recently, there has been increased awareness of the importance of water quality and workflow/separation in endoscope reprocessing. The updated ANSI/AAMI ST91:2021 standard ensures the correct water quality is used at each processing stage, along with recommendations for the separation of spaces moving devices from dirty to clean. The requirements going into effect can cause healthcare facilities to redesign their department. In addition, changes in regulatory compliance requirements can impact the number of spaces required for compliance. Spaces usually in GI are one room. To be compliant, there must be a minimum of two to three rooms.
For two- or three-room designs, an automated endoscope reprocessor (AER) with pass-through workflow capabilities built into the wall can provide space-saving and infection prevention benefits. In this environment, there is a physical separation between the “clean” and “dirty” sides of the Endo reprocessing area, and the AER’s wall-mounted design creates a strict unidirectional workflow that prevents clean, disinfected endoscopes from passing back into contaminated environments. This design also establishes a unidirectional workflow without requiring extra square footage for dedicated, separate processing rooms.
Operating Room
The operating room is the location where surgical procedures are performed. Whether it is a renovation, a new build, or a hybrid of both ORs, it can be challenging, with various aspects that must be considered upfront. A clear understanding of a facility's future goals is imperative for OR design and layout. An experienced partner will understand what the Customer needs today, tomorrow, and in the future, and will enable growth from a capacity perspective.
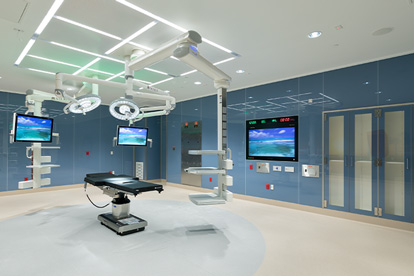
As minimally invasive surgical procedures increase, hybrid ORs are becoming more prevalent. From a design and construction perspective, hybrid ORs are more complicated due to the coordination of ceiling-mounted equipment and building infrastructure. Standard ceiling-mounted equipment for a hybrid OR includes surgical lights, booms, an imaging system, and building infrastructure elements such as lighting, diffusers, and fire protection. Staff and equipment consultants will need to work closely with the design team to balance patient and clinician needs with building codes.
“As surgical volume growth climbs, it’s important for healthcare facilities to consider how this growth affects their support structure now and in the future.”
– Adrianna Orosz, Director, Corporate Project Development at STERIS
In addition, elective procedure volumes continue to normalize post-pandemic, and many health systems are exploring advanced technologies in OR equipment, such as in-duct laminar airflow systems and ceiling-mounted air and surface sanitization systems. Proper air delivery and the implementation of a sanitization system bolster a facility's routine patient handling, cleaning, and decontamination procedures to prevent Surgical Site Infections (SSIs) and Hospital Acquired Infections (HAIs).
Room sizes continue to grow dramatically, with more equipment, people, and increasingly complex cases than ever inside the OR. Understanding the factors that affect the overall size and circulation of the OR is imperative. As advances in the OR continue, healthcare facilities must be planned to be adaptable and prepared to address the future state.
Conclusion
It is imperative to use a trusted partner for planning and design to guide you through this entire process from start to finish. With a deep understanding of how these various departments function and the right size. They analyze the workflow and include the right stakeholders, including engineers, physicians, nurses, technicians, and architects. They deliver all the necessary materials to help Customers visualize this and guide them with the right knowledge and tools to plan for a department that meets their needs today, tomorrow, and in the future.
Article References
1 https://www.aia.org/resource-center/defining-the-architects-basic-services
2 Operating Room Leadership and Management, pp. 95 – 107 DOI: https://doi.org/10.1017/CBO9781139084277.011. Publisher: Cambridge University Press. Print publication year: 2012
3 https://cdphe.colorado.gov/facility-guidelines-institute-fgi
4 https://www.ascassociation.org/advancingsurgicalcare/asc/whatisanasc

| FOLLOW US | |
|---|---|
 20,400 FOLLOWERS
|

|
 8,600 FANS
|

|
 4,000 SUBSCRIBERS
|

|
 2,700 FOLLOWERS
|

|